The Precision Island Kitchen
Engineered specifically for high-intensity Indian cooking without compromising on clean architectural lines.
View Case StudyEST. 2012•HYDERABAD & TELANGANA
We design, fabricate, and install custom residential and executive interiors across Hyderabad. Every space is resolved around your daily routine, manufactured in our own workshop, and installed with obsessive millimeter precision.
In-House
Dedicated Workshop
Design & Build
Direct Supervision
Hyderabad
& Across Telangana
We founded Vinchhu Interior to eliminate the stress, opacity, and craftsmanship deficits common in residential renovations. Here is how we guarantee peace of mind:
Unlike platform aggregators who pass your project to random third-party contractors, we fabricate custom cabinetry and millwork in our own workshop with full-time craftsmen.
Our studio leads and site engineers oversee every installation day-to-day. We ensure laser alignment, level lines, plumbing clearances, and zero corner-cutting.
We use only genuine IS:710 Marine Grade BWP plywood and certified architectural hardware. You receive verifiable material receipts and branded warranty certificates.
Because modular carcasses, edge-banding, and bespoke joinery are pre-built off-site, on-site installation is rapid, clean, and completed within 45 to 60 days.
Room-by-Room Craft
From full-home interior turnkeys to dedicated modular rooms, every piece is built to millimeter accuracy and installed under our direct supervision.
KITCHEN ARCHITECTURE
Parallel, island, and L-shaped kitchens engineered for heavy Indian cooking. Moisture-proof Marine ply, quartz countertops, Blum/Hettich tandem drawers, and intelligent pantry pull-outs.
Key Specifications
STORAGE & WARDROBES
Bespoke sliding and openable wardrobe systems with anodized aluminium profiles, fluted or tinted glass shutters, built-in dresser vanities, and warm sensor lighting.
Key Specifications
LIVING & ENTERTAINMENT
Seamless acoustic wall paneling, floating media consoles with fully concealed wiring, Italian marble feature backdrops, and indirect cove illumination.
Key Specifications
SACRED ARCHITECTURE
Sanctified spaces crafted according to Vaastu principles. Carved seasoned teak pillars, backlit brass jali screens, concealed oil storage, and bell-studded doors.
Key Specifications
COMMERCIAL & OFFICES
Corporate suites, clinics, and creative studios. Ergonomic workstations, sound-attenuating conference rooms, and durable reception desks designed for daily footfall.
Key Specifications
BESPOKE JOINERY
Made-to-order dining suites, upholstered beds, statement accent chairs, and entry shoe consoles hand-finished in our dedicated workshop.
Key Specifications
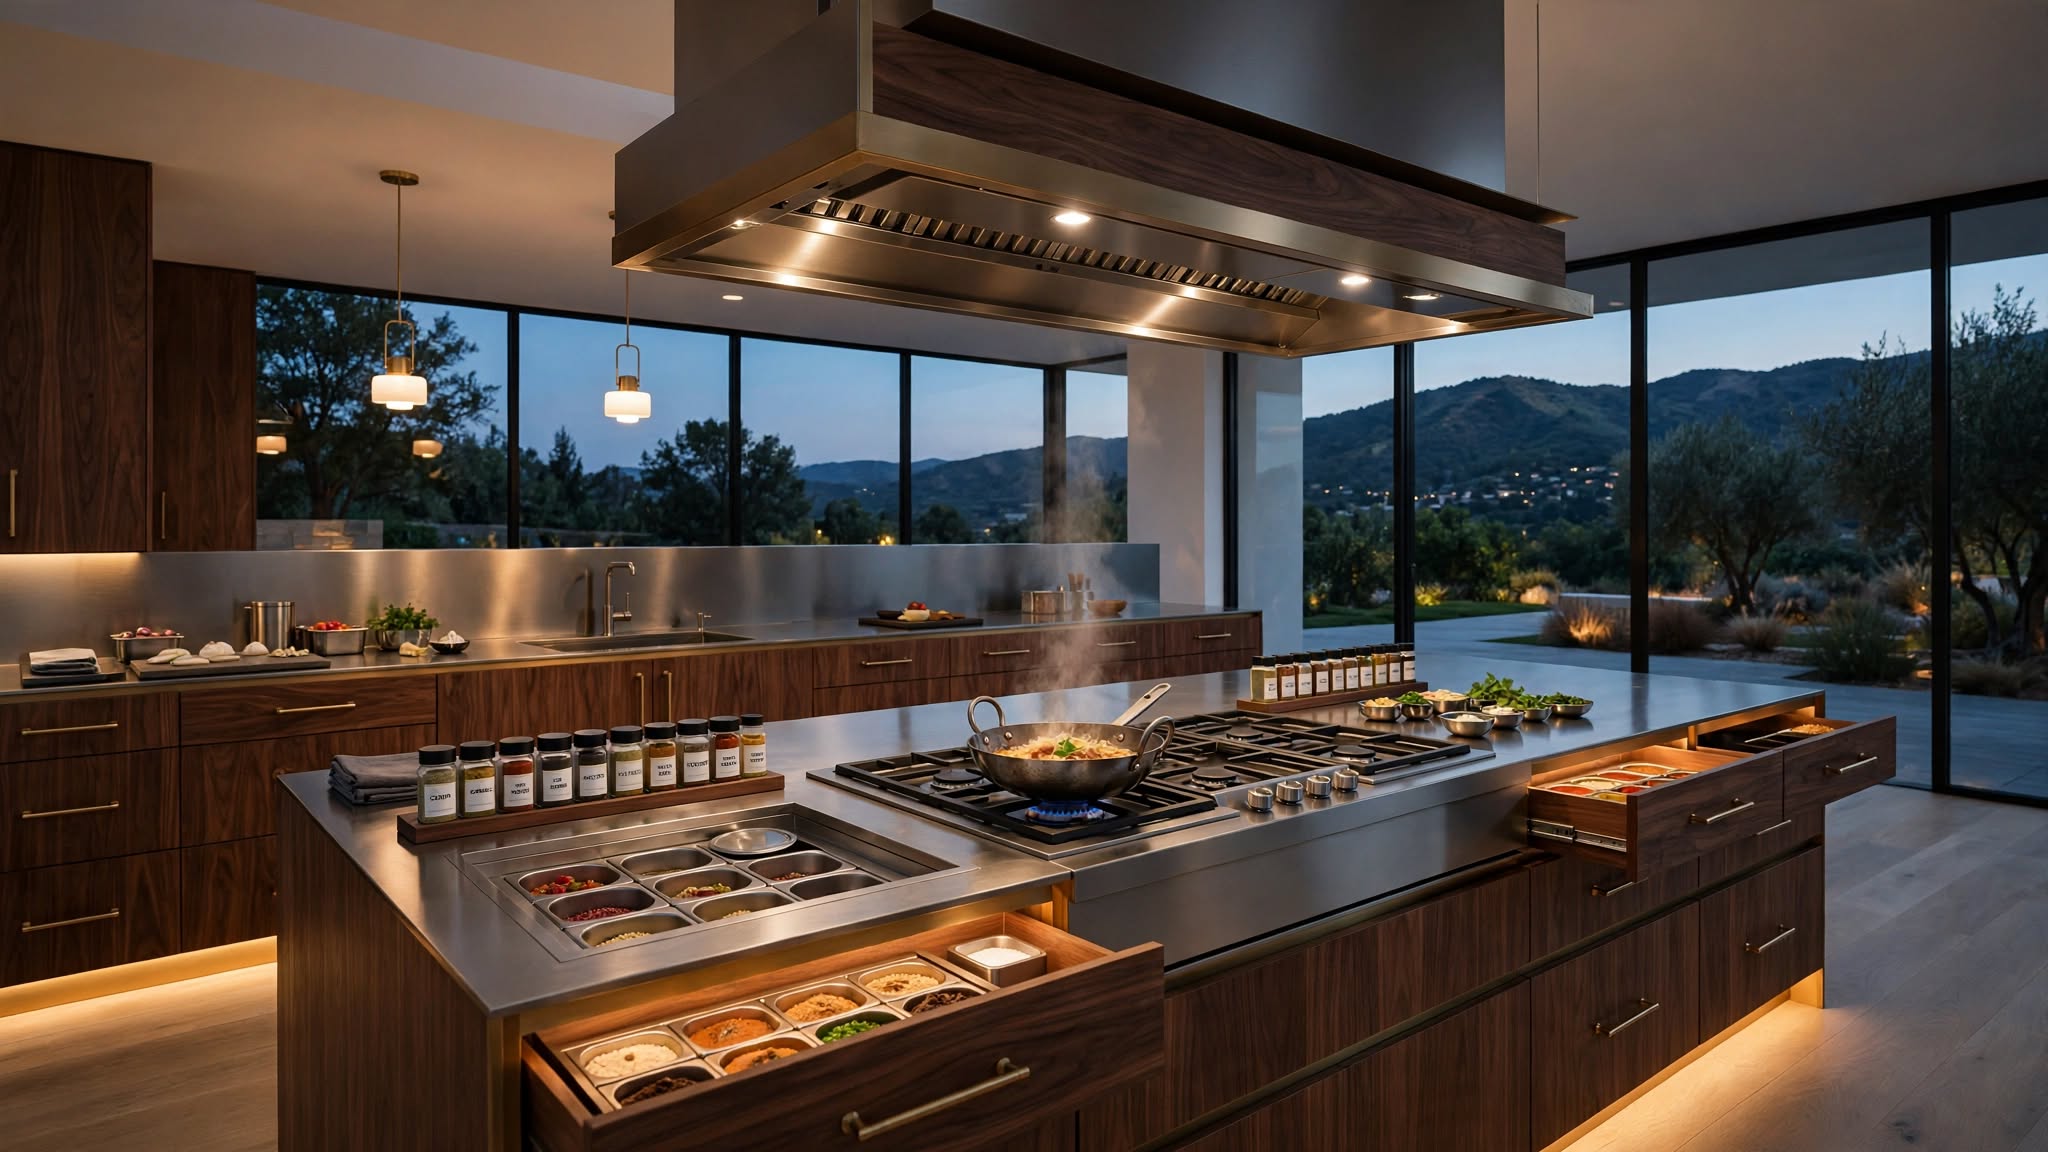
Engineered specifically for high-intensity Indian cooking without compromising on clean architectural lines.
View Case Study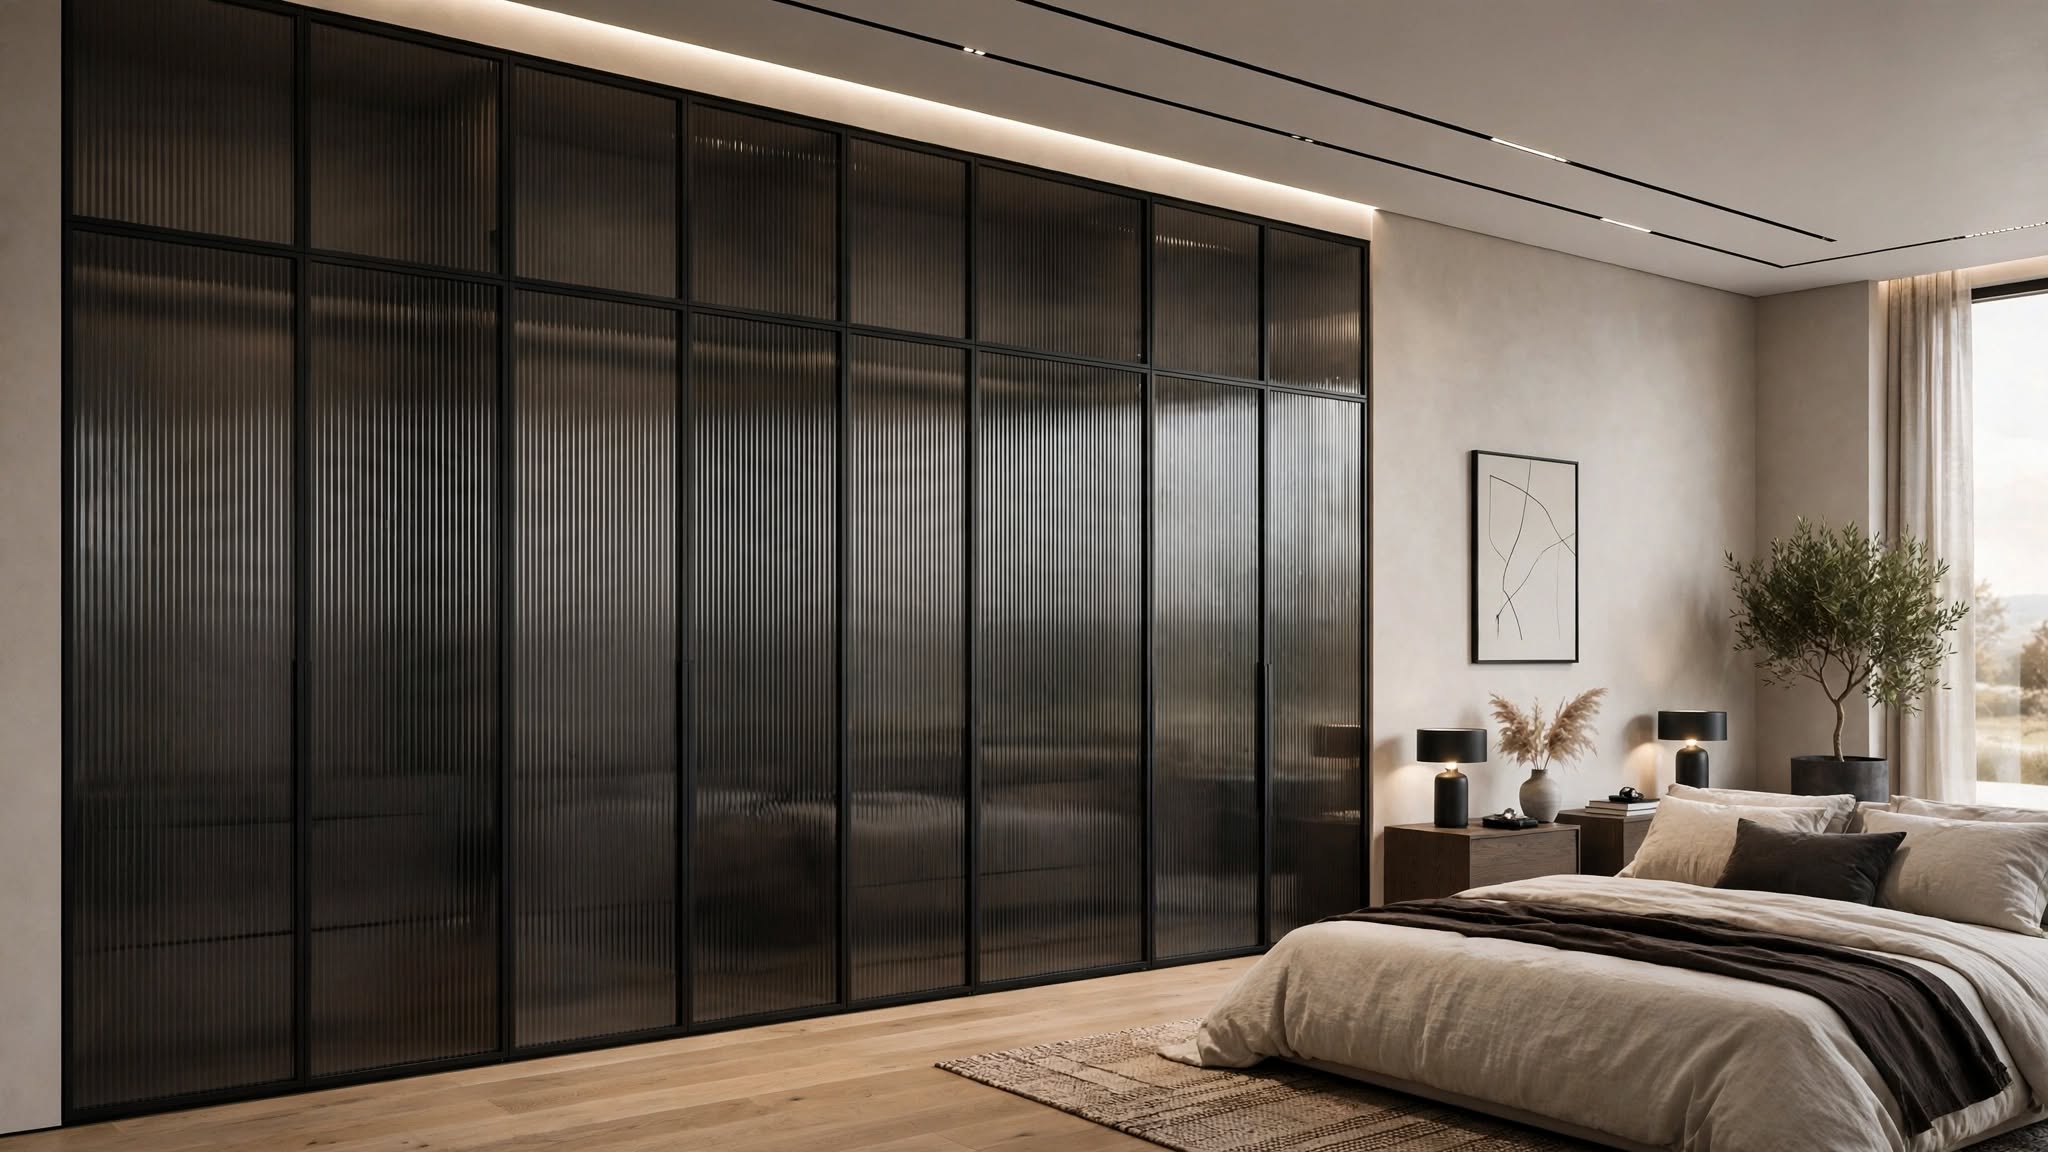
A dust-free, bespoke wardrobe installation featuring anodized aluminum framing and fluted glass.
View Case Study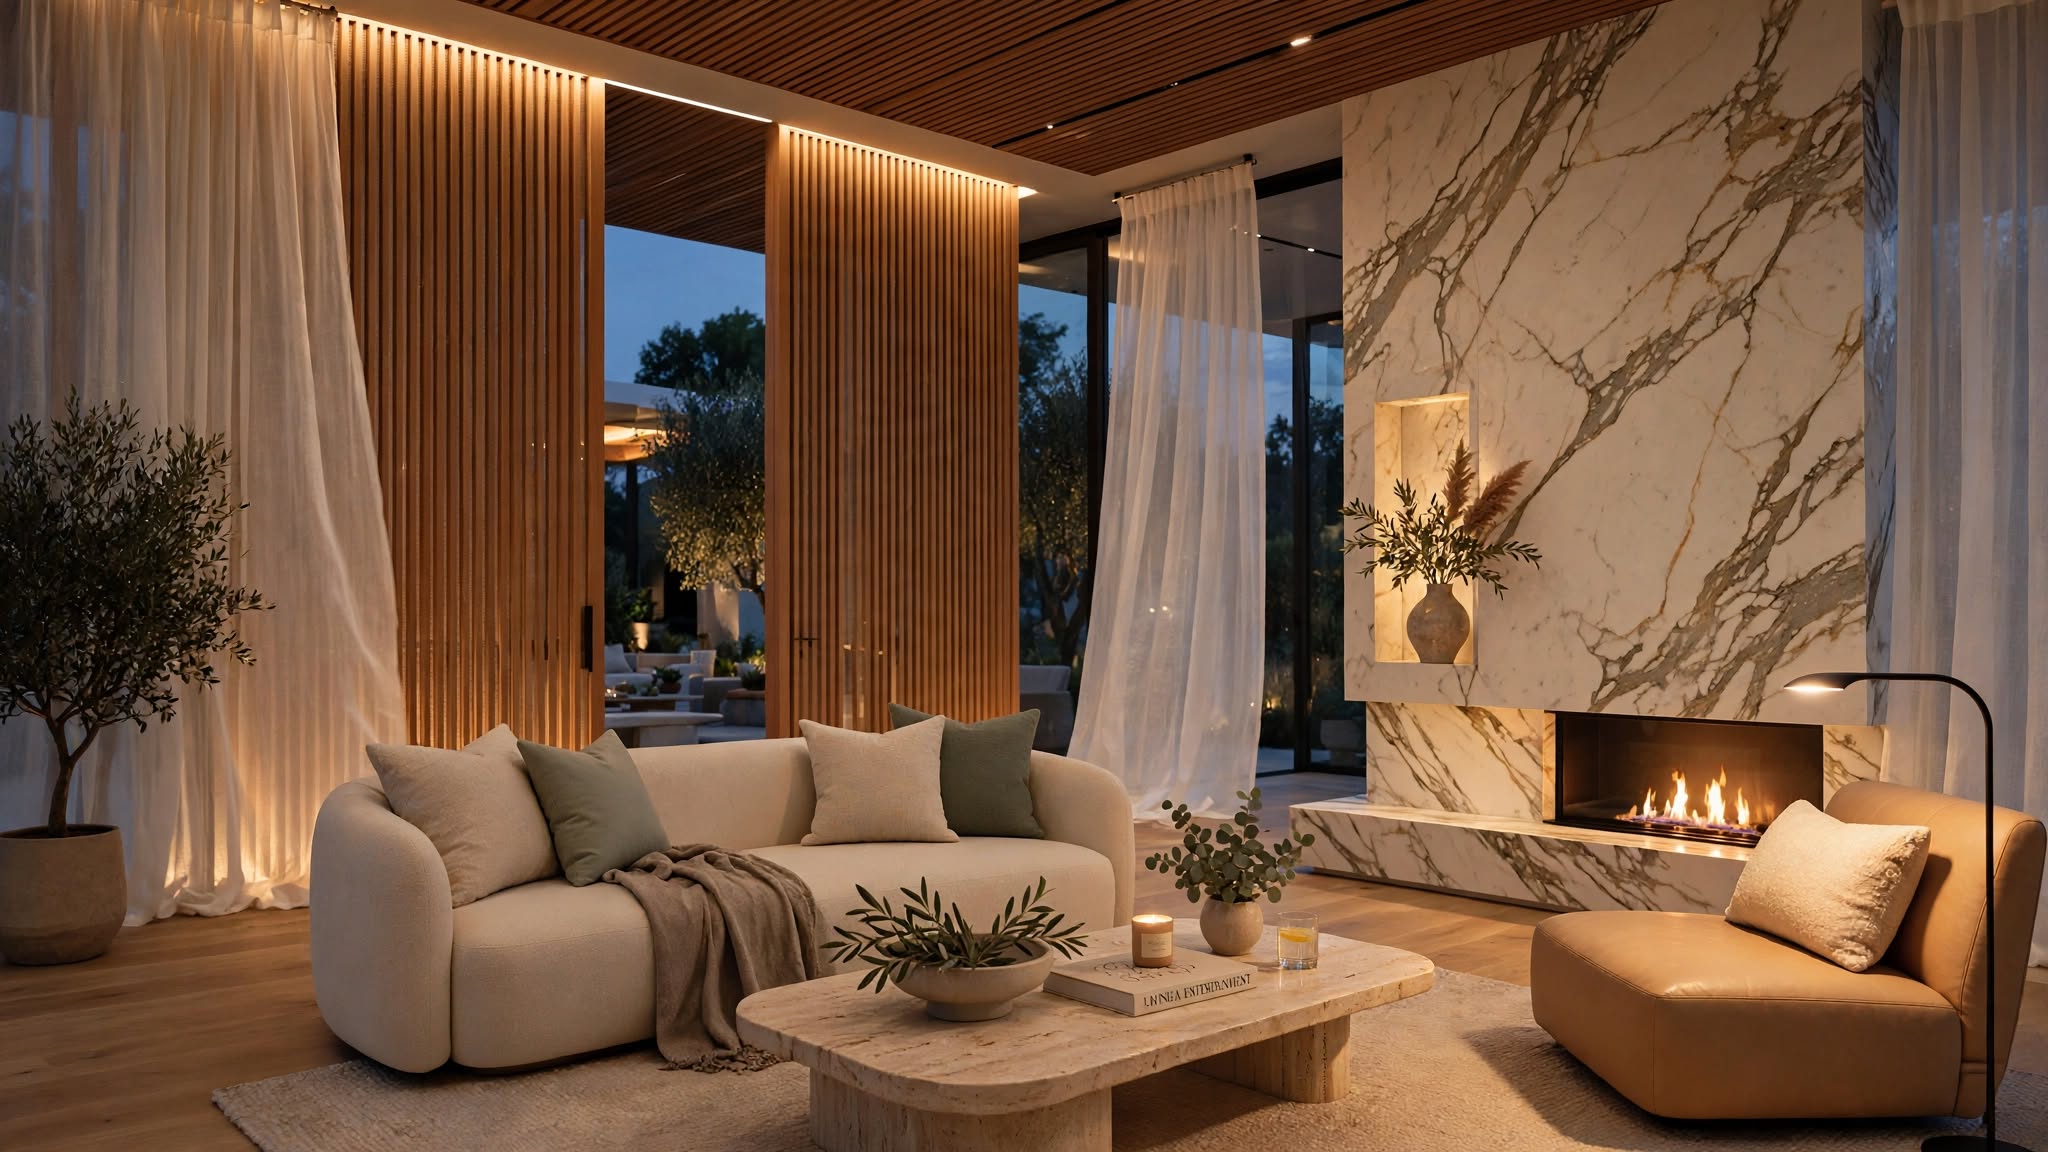
A serene social hub pairing natural teak acoustic louvers and Italian marble feature paneling.
View Case Study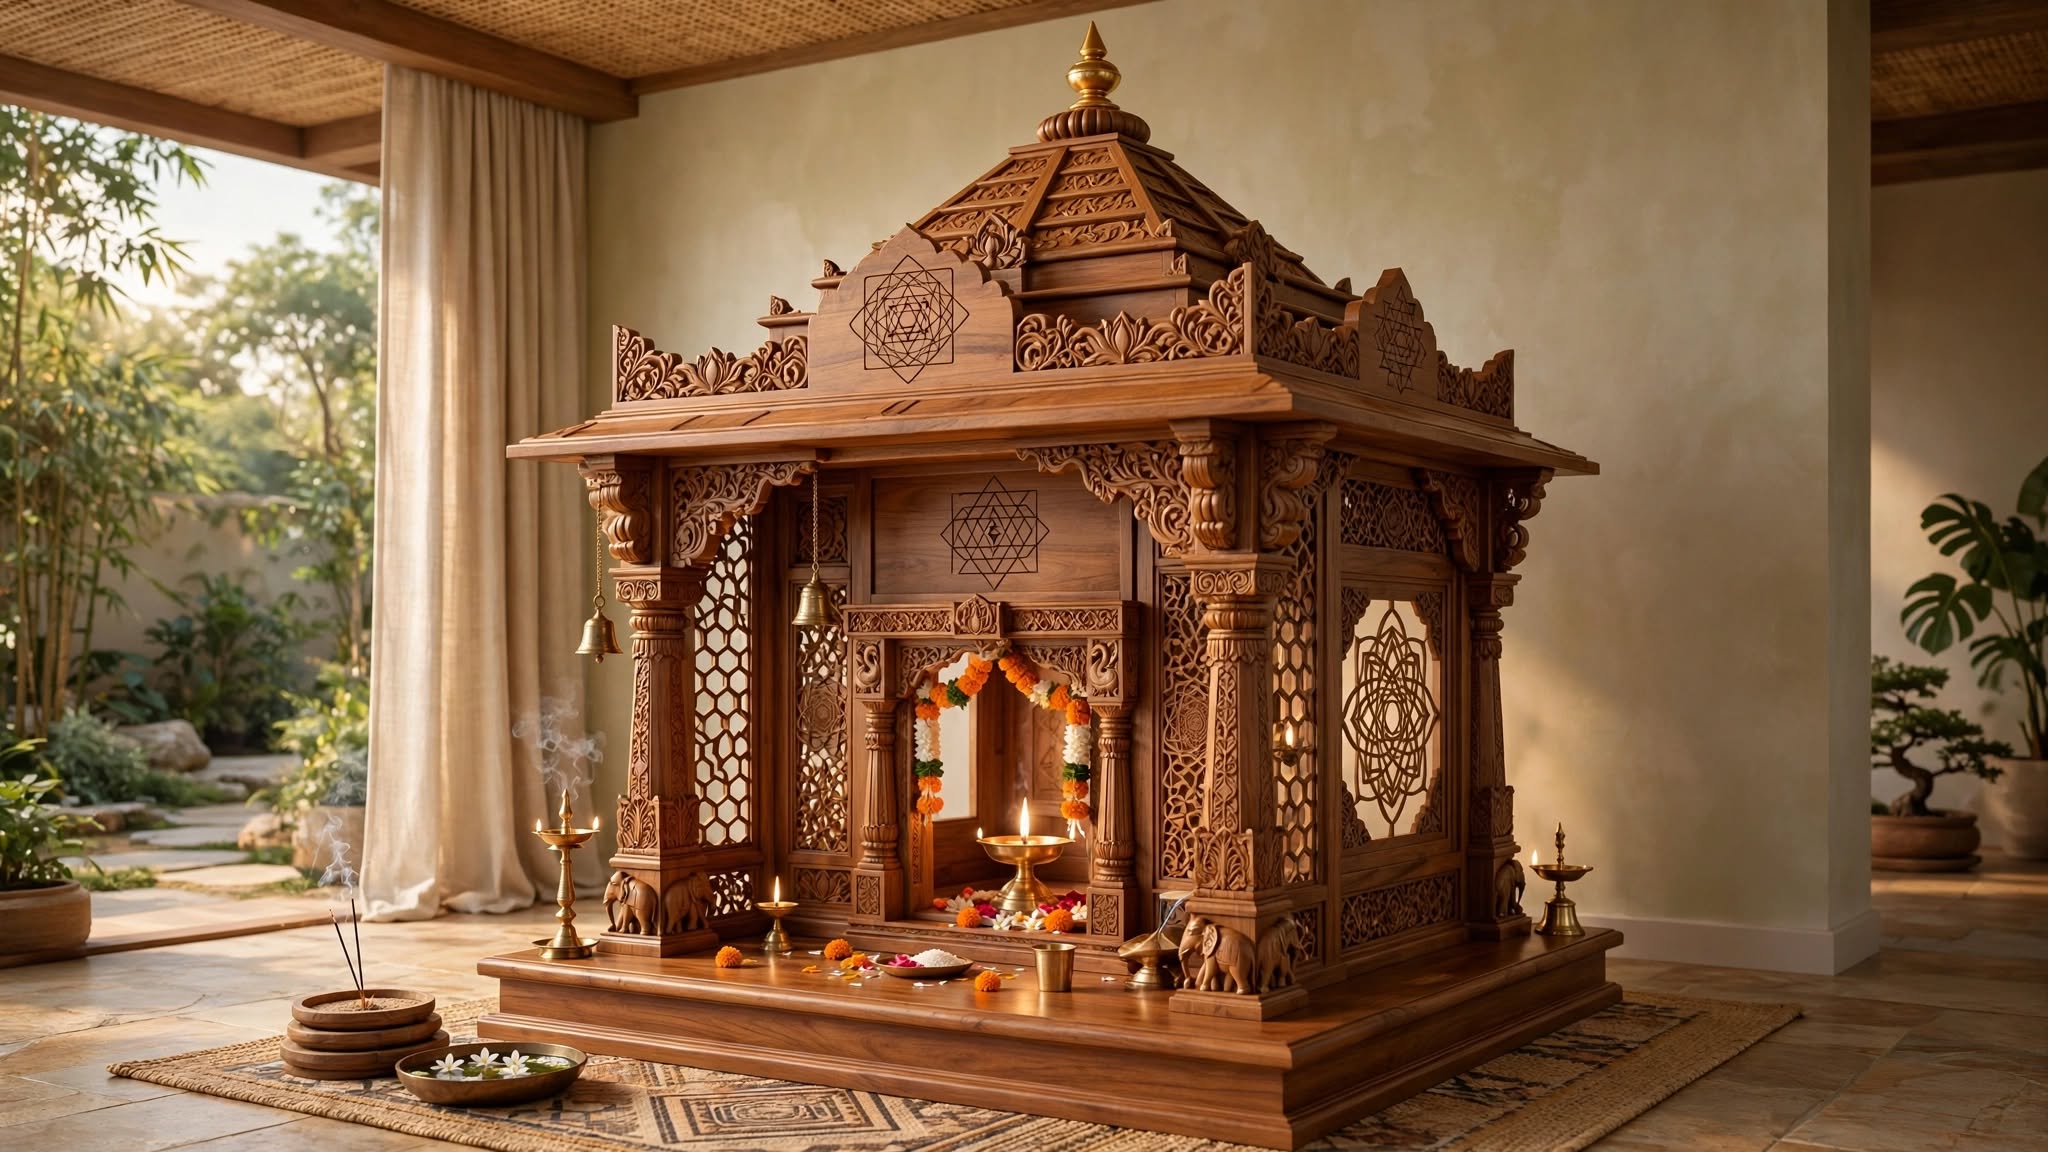
Consecrated sacred proportions aligned with ancient Vaastu principles.
View Case StudyEngineered specifically for high-intensity Indian cooking without compromising on clean architectural lines.
A dust-free, bespoke wardrobe installation featuring anodized aluminum framing and fluted glass.
A serene social hub pairing natural teak acoustic louvers and Italian marble feature paneling.
Consecrated sacred proportions aligned with ancient Vaastu principles.
The 5-Stage Blueprint
We eliminated subcontractor chaos. Every phase is executed by our in-house team with predictable milestones and transparent communication.
DISCOVERY & MEASUREMENT
We visit your site in Hyderabad or Telangana, take millimeter laser measurements, map architectural quirks, and align on lifestyle habits and budget parameters.
SPATIAL ARCHITECTURE
We model exact circulation flows, lighting temperatures, and photorealistic 3D renders. You walk through every room before manufacturing commences.
TRANSPARENCY
Every single board, hardware fitting, and paint coat is transparently specified in a line-by-line BOQ. Zero hidden charges, zero surprise cost escalations.
CRAFTSMANSHIP
Cabinetry, edge-banding, and bespoke joinery are fabricated in our dedicated workshop by full-time joiners. This keeps your home clean and prevents months of chaotic site carpentry.
COMPLETION & WARRANTY
Delivered to site, assembled under direct studio supervision, thoroughly snag-checked, deep cleaned, and handed over ready to live in with a 10-year hardware warranty.
Client Voices
“Vinchhu Interior transformed our Jubilee Hills residence into an absolute masterpiece. Their in-house joinery and attention to detail are unmatched.”
Dr. Rajesh & Sunitha Rao
Jubilee Hills, Hyderabad
“Working with direct studio manufacturers made all the difference. Transparency in materials and flawless execution within our timeline.”
Vikram Reddy
Gachibowli, Hyderabad
“From the kitchen cabinets to the custom pooja unit, every corner reflects refined craftsmanship. Highly recommended for Telangana homes.”
Anitha Sharma
Hayatnagar, Hyderabad
Clear Answers
Everything you need to know about working with our studio, our manufacturing standards, and project handovers.
Tell us about your home. We'll schedule a complimentary laser site visit across Hyderabad, understand your lifestyle, and present an itemized BOQ estimate before you commit to anything.